
New Construction
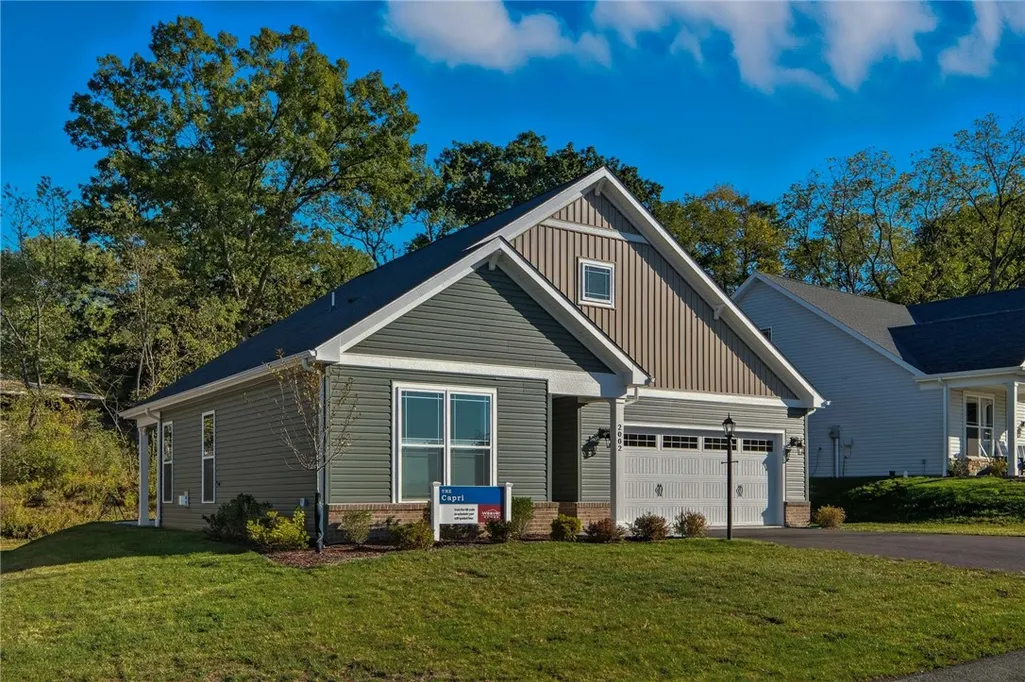
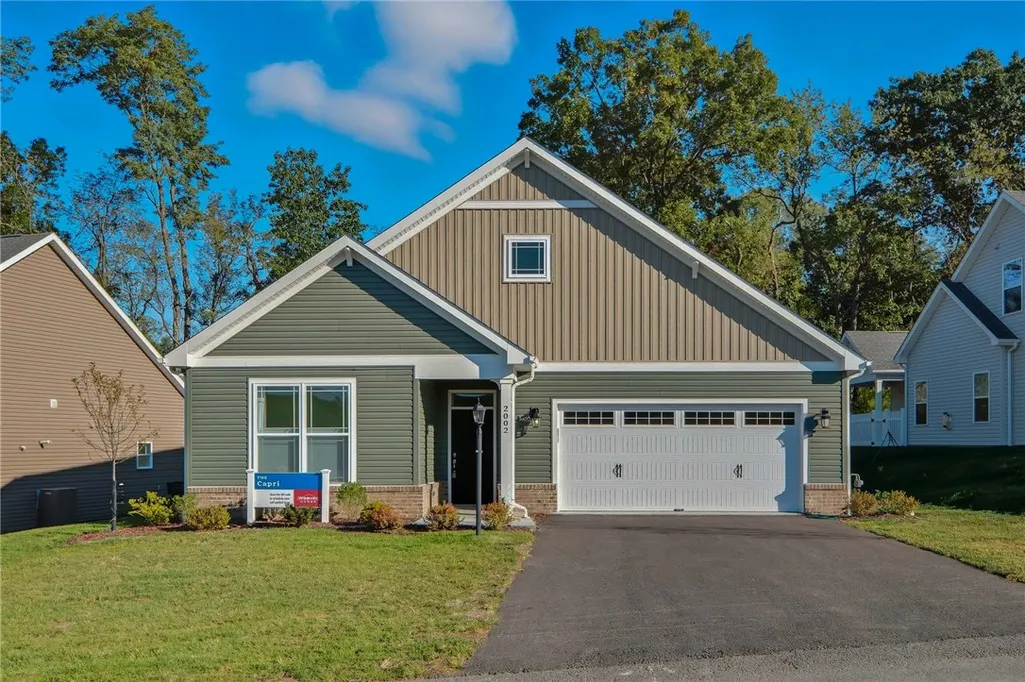
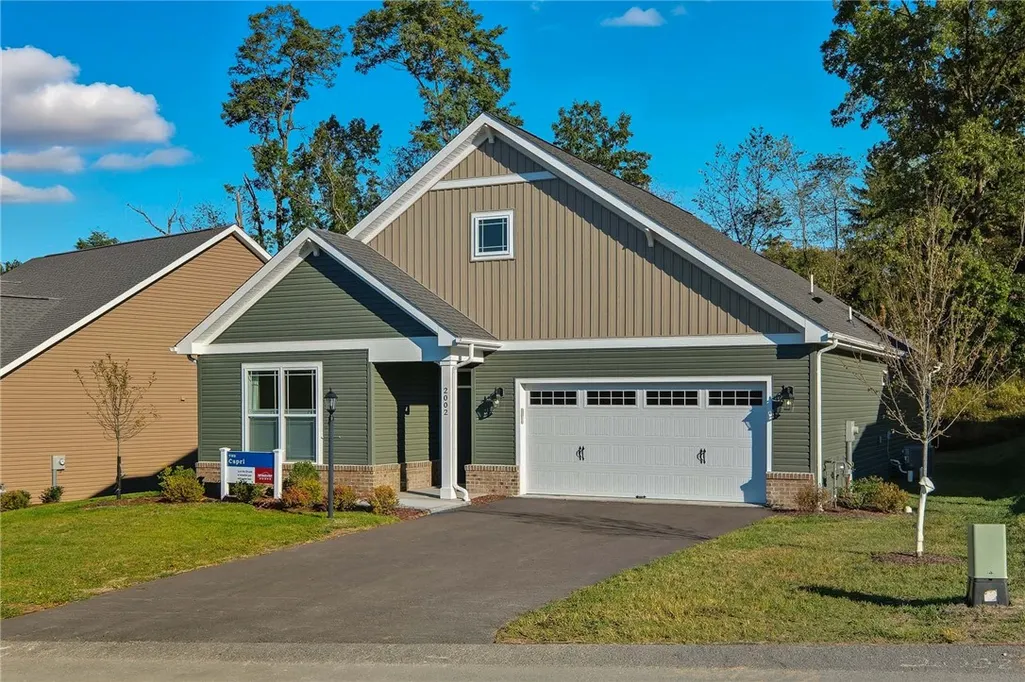
Address
2002 Lakeside Dr, Economy, PA
Price
$ 528,000
Property Attributes
- MLS#1762281
- TypeSingle Family
- Listing Status Active
- CountyBeaver
- CityEconomy
- AreaBaden
- NeighborhoodLakeside Village
- Zip15005
- Style
- Year Built2026
- Price$ 528,000
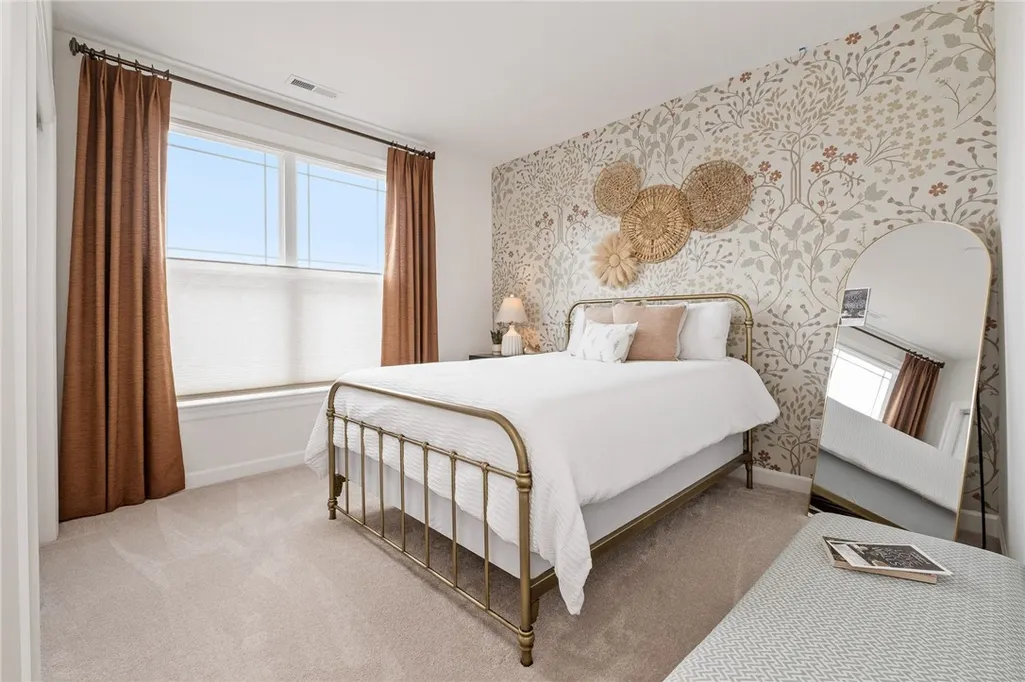
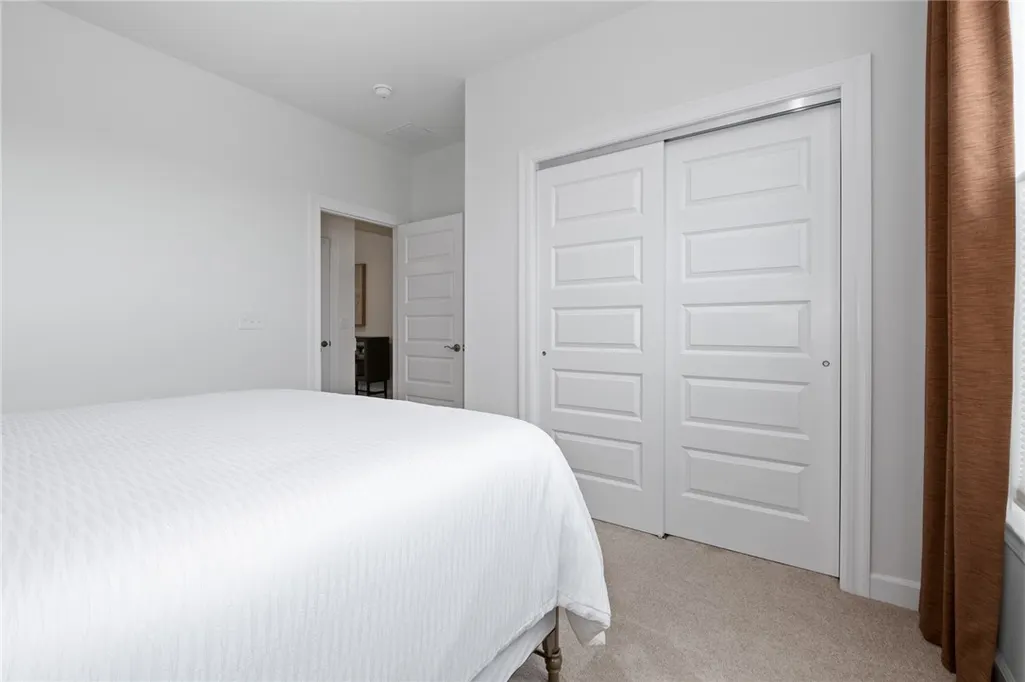
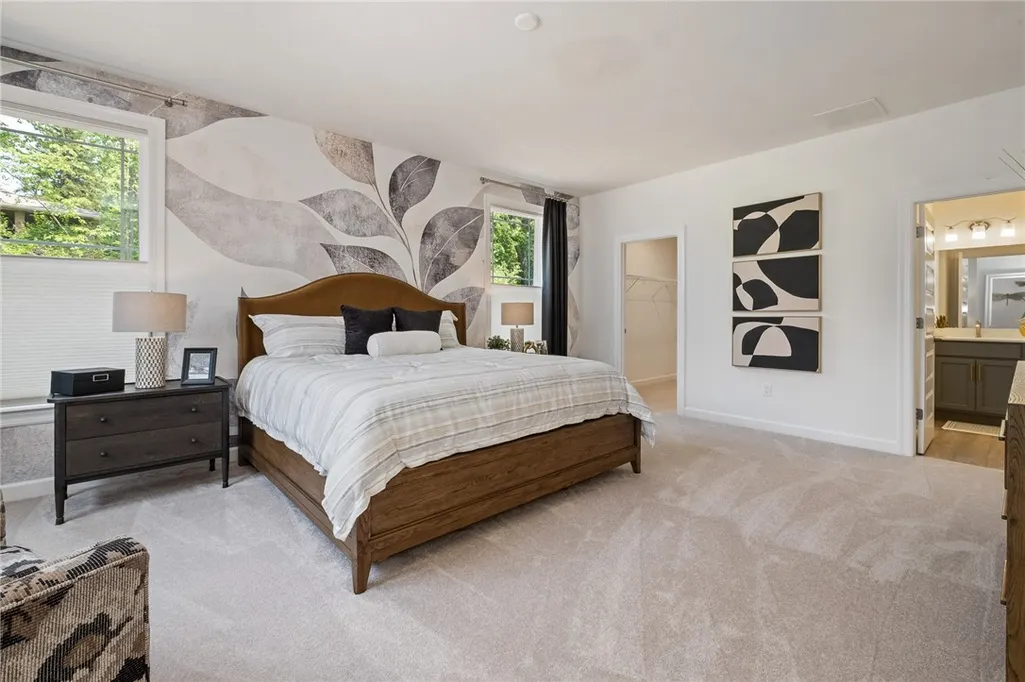
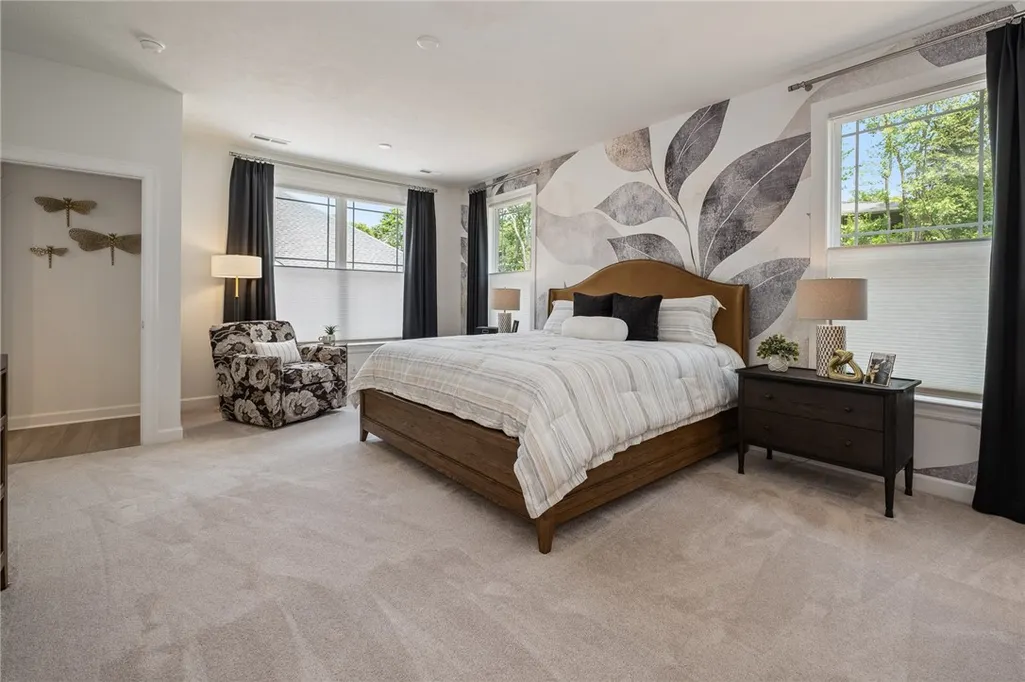
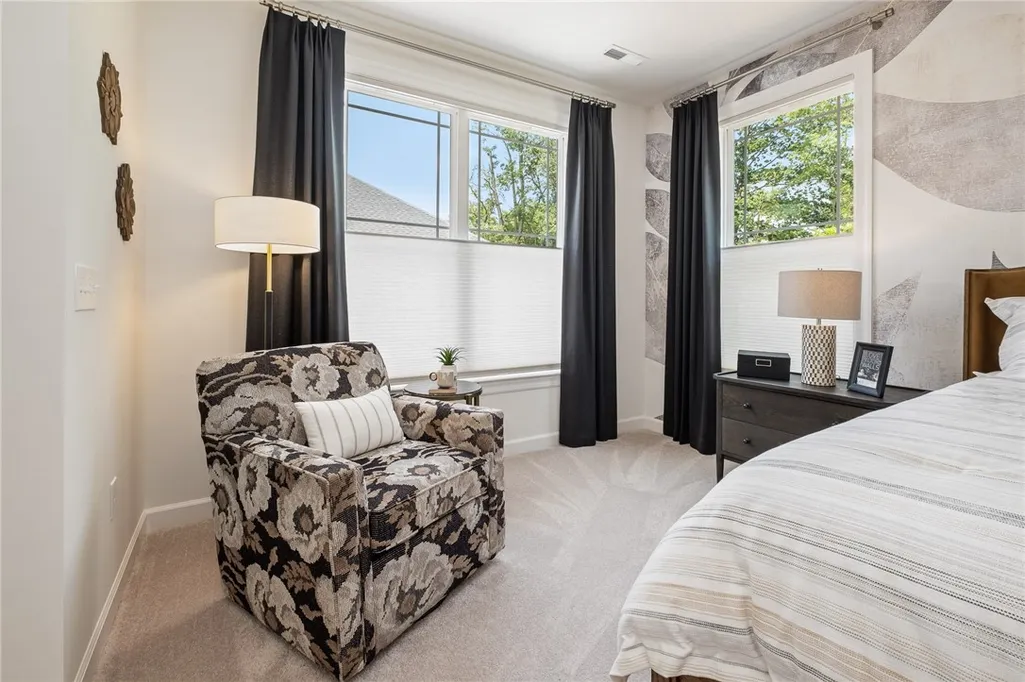
- Bedrooms2
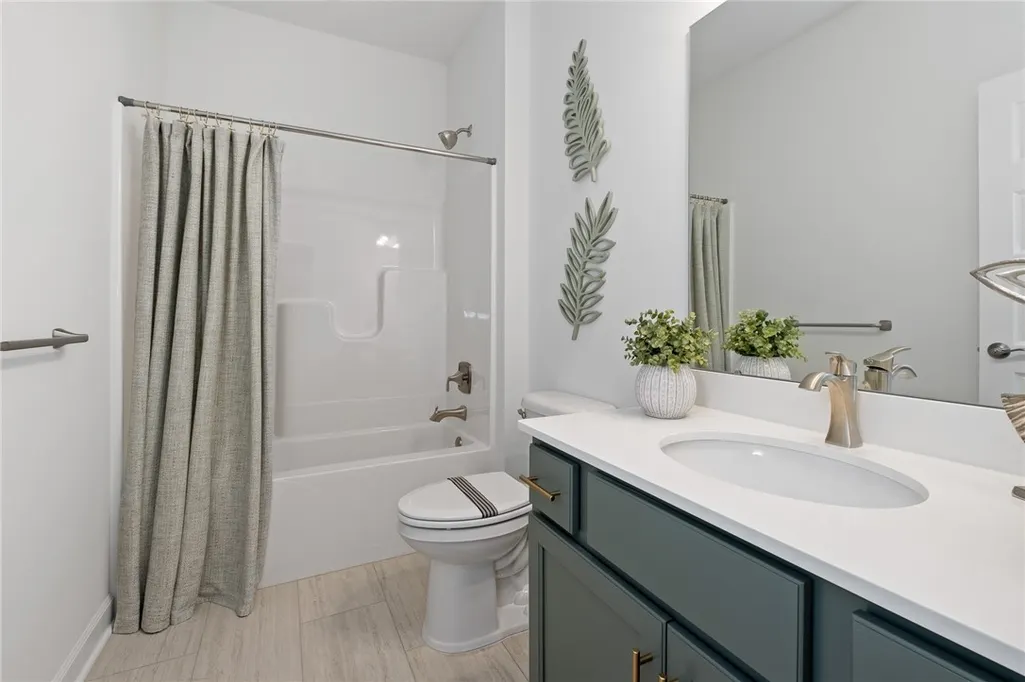
- Full Bathrooms2
- Half Bathrooms0
- Lot Size0.25 Acres
Data Source:
West Penn MLS (WPMLS)
Property Description
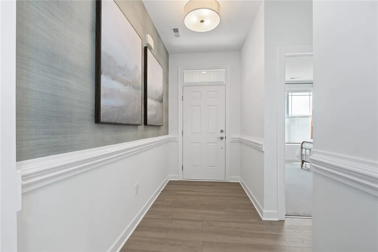
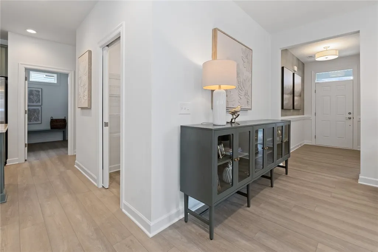
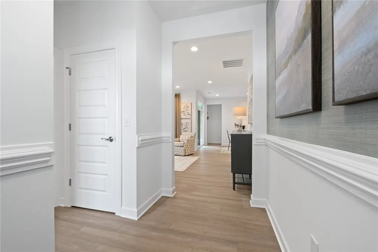
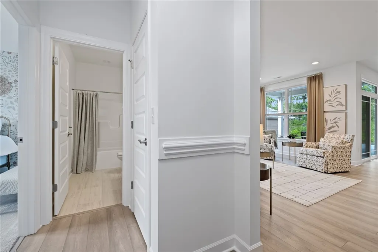
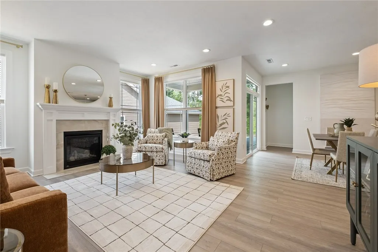
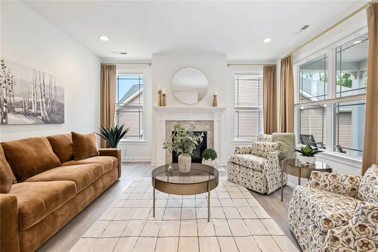
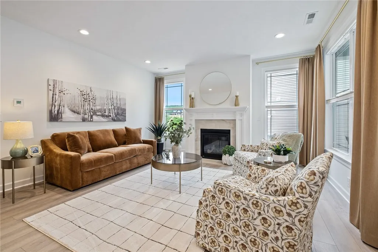
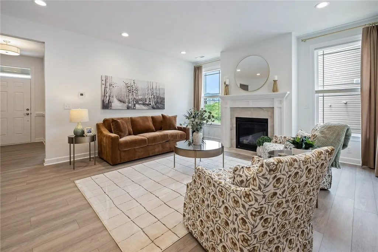
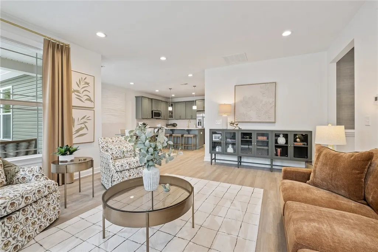
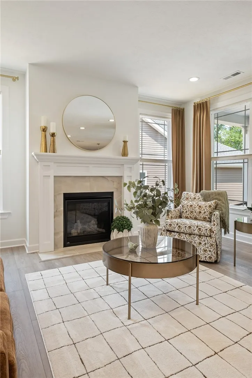
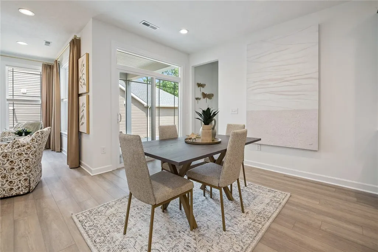
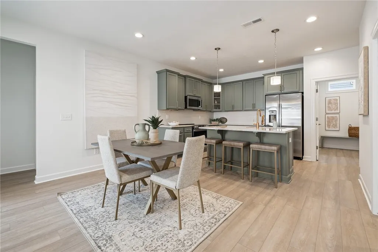
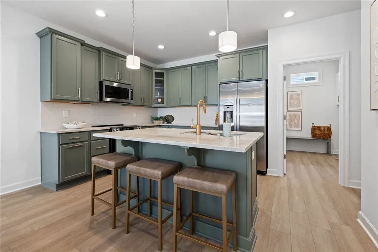
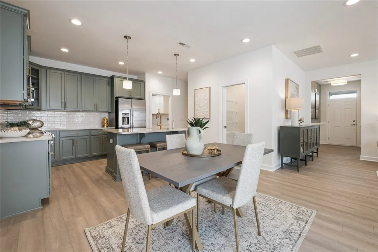
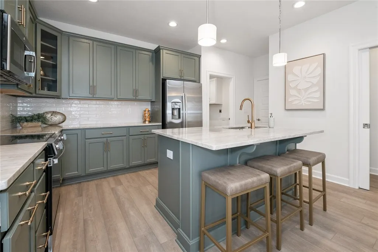
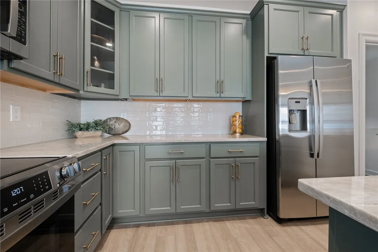
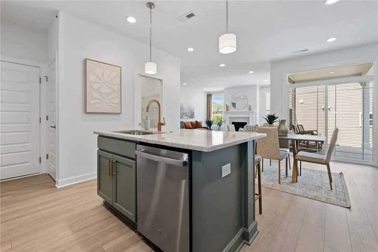
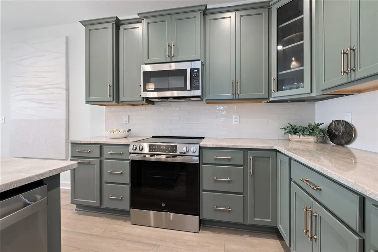
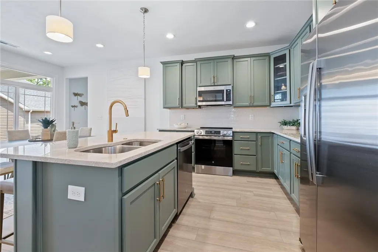
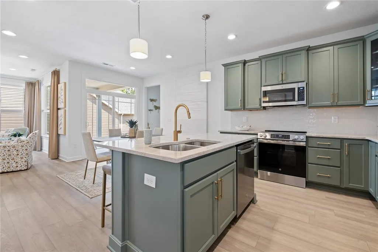
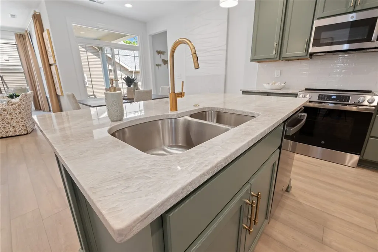
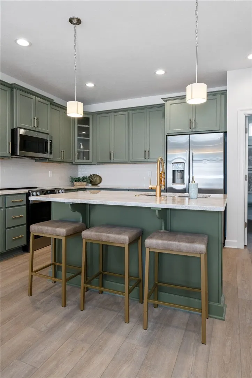
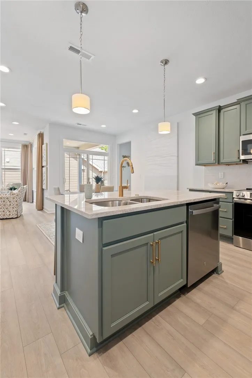
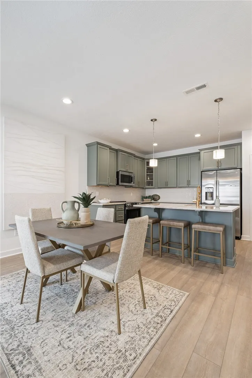
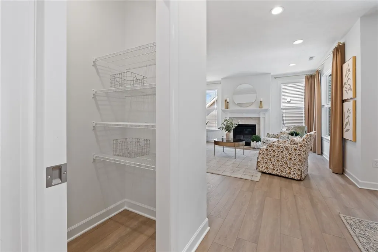
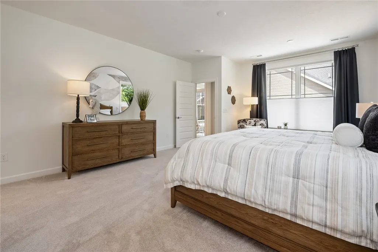
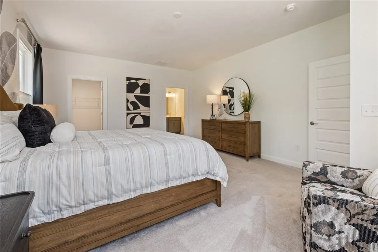
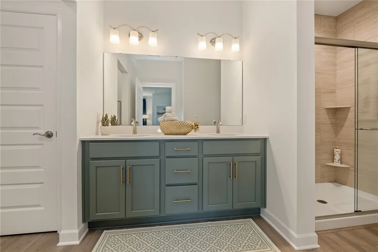
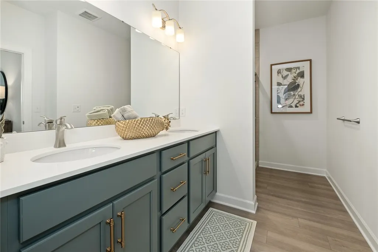
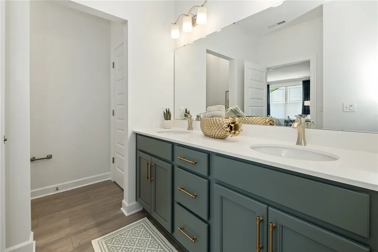
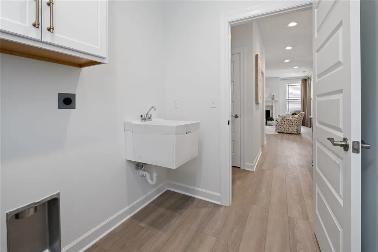
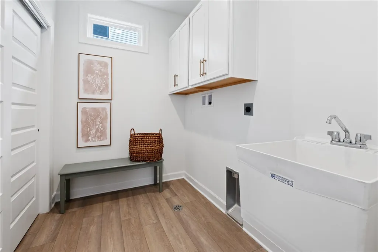
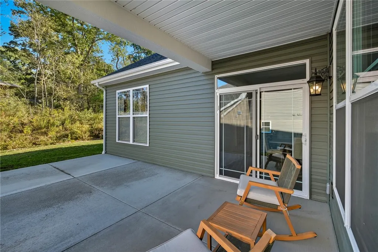
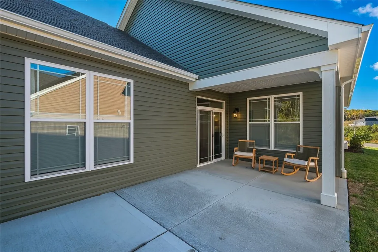
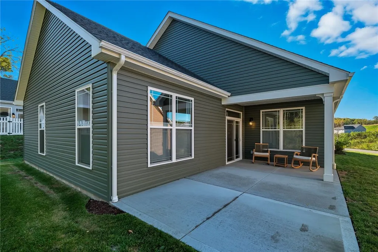
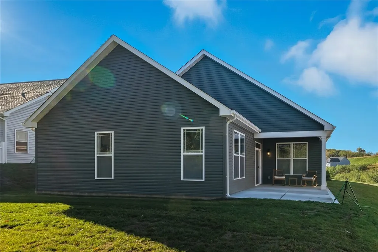
This thoughtfully designed open - concept home features 2 bedrooms, 2 bathrooms and an oversized 2 car garage. The kitchen offers stainless steel appliances, green cabinetry and quartzite countertops, creating a functional and stylish space for everyday living. Luxury vinyl plank flooring extends throughout the main living spaces of the home, while the living room features a gas fireplace for added comfort. Step outside to enjoy the covered rear porch and a large concrete patio, providing plenty of space for relaxing or entertaining.
| Price History | |
|---|---|
| 7/6/2026 | Listed $528,000 |
General Features
| Sewer | Public Sewer |
|---|---|
| Heating | Forced Air,Gas |
| Cooling | Central Air |
| Roof | Asphalt |
| Appliances | Some Gas Appliances,Dishwasher,Disposal,Microwave,Stove |
| HOA Fee | 250 |
| Architectural Style | Colonial,Ranch |
| Pool Features | None |
| Construction Materials | Frame |
| Year Built | 2026 |
| Stories Count | 1 |
| Levels | One |
| Property Subtype | Single Family Residence |
| Assoc Fee Paid Per | Monthly |
| County | Beaver |
| New Construction | true |
| Property Type | Residential |
| Attached Garage | true |
| Subdivision Name | Lakeside Village |
| Garage Y/N | true |
| Total Rooms | 5 |
| Full Baths | 2 |
| Status | Active |
| Directions | 79 to Wexford exit, North on PA 910 W-Wexford Bayne Rd toward PA 910 W onto Rochester Rd, onto Big Sewickley Creek Rd, Right on Conway Wallrose Rd, Left onto Lakeside Dr. |
| City | Baden |
| High School District | Ambridge |
| MLS Area | Baden |
| Lot Size Units | Acres |
| Home Warranty Y/N | true |
| Property Condition | New Construction |
| MLS Area Minor | Baden |
| Standard Status | Active |
| Middle/Junior School District | Ambridge |
| Elementary School District | Ambridge |
| Virtual Tour | https://www.propertypanorama.com/instaview-tour/wpn/1762281 |
| Property Sub Type Additional | Single Family Residence |
| PostalCity | Economy |
Interior Features
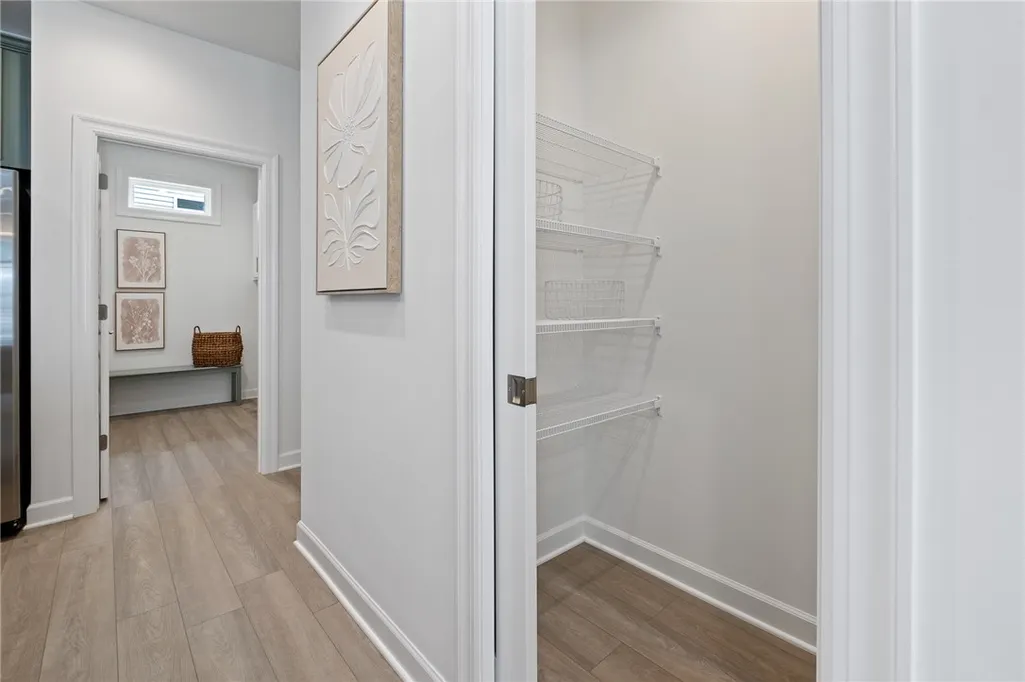
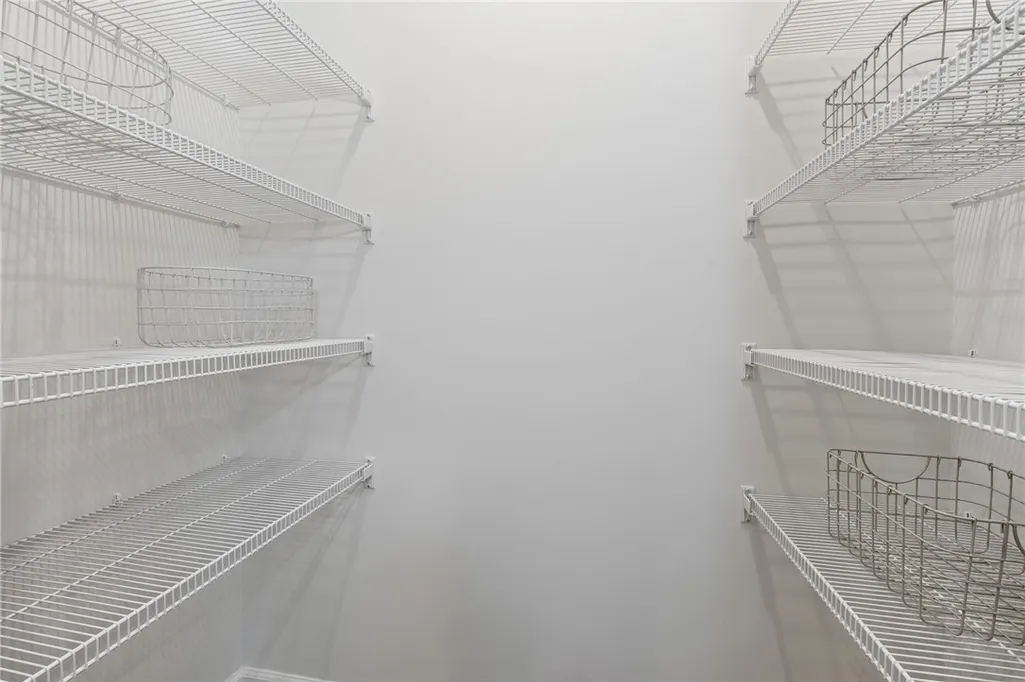
| Interior Amenities | Kitchen Island,Pantry |
|---|---|
| Flooring | Ceramic Tile,Other,Carpet |
| Total Fireplaces | 1 |
| Fireplace Features | Gas,Family/Living/Great Room |
| Basement (Y/N) | false |
| Air Conditioning Y/N | true |
| Heating Y/N | true |
| Window Features | Multi Pane,Screens |
| Fireplace Y/N | true |
| Total Bedrooms | 2 |
| Total Baths | 2 |
Exterior Features
| Parking Features | Attached,Garage,Garage Door Opener |
|---|---|
| Water Source | Public |
| Total Parking | 2 |
| Lot Size Area | 0.25 |
| Lot Dimensions | 120x65 |
| Lot Size Acres | 0.25 |
Amenities
- Foreclosure
- Views
- Short Sale
- New Construction
- Adult 55+
- Lease To Own
- No HOA Fees
- Furnished
- Primary On Main
- Air Conditioning
- Seller Finance
- Green
- Fixer Upper
- Horse
- Golf
- Fireplace
- Deck
- Garage
- Basement
- Pool
Property vs Single Family Average in 15005
Price
Year Built

